18310 Van Nuys Circle
Port Charlotte, FL 33948

Listed at $365,000

Details

  • MLS# A4686648
  • Residential - Single Family
  • Status Active
  • 3 Bedrooms
  • 2 full Bathrooms
  • 1,238 Square Feet
  • 0.230 acres
  • Built in 1981
  • Local Schools

Description

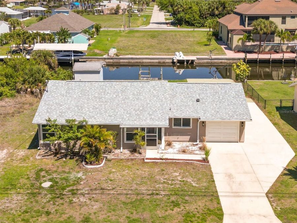
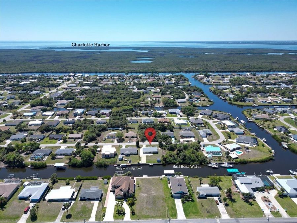
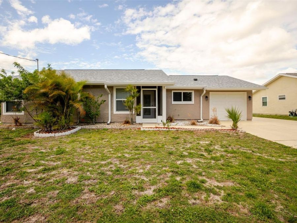
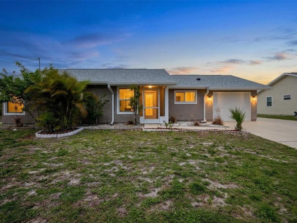
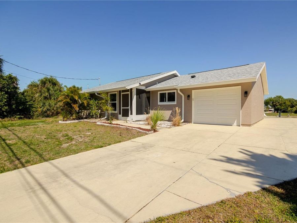
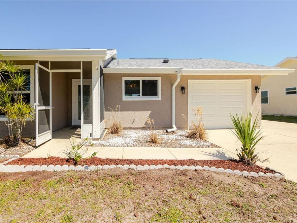
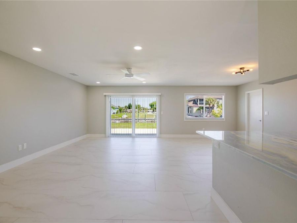
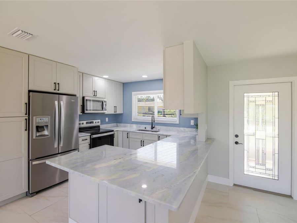
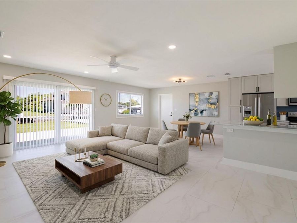
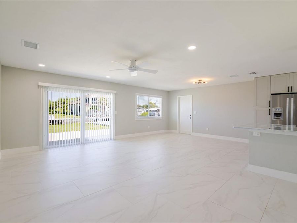
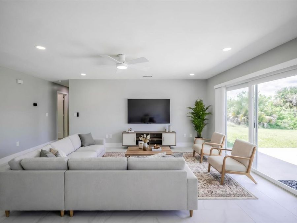
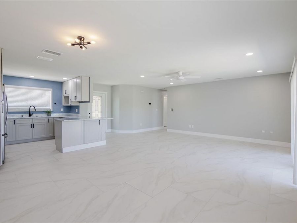
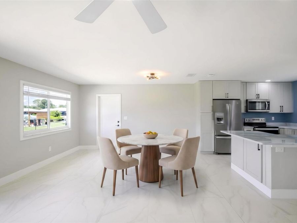
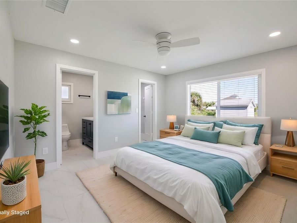
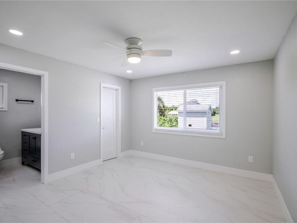
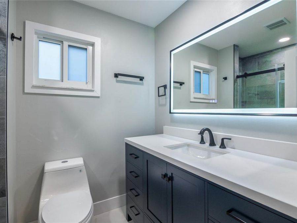
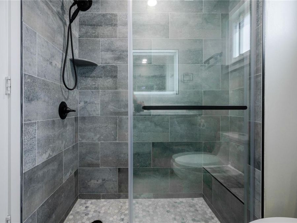
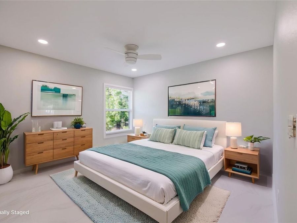
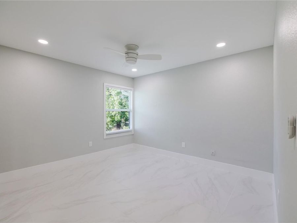
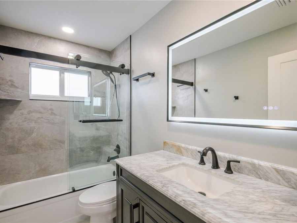
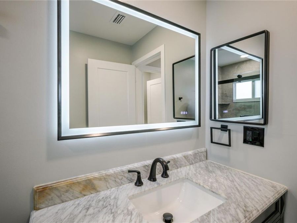
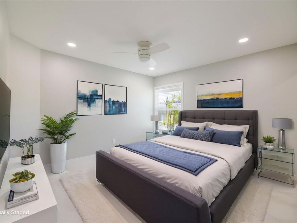
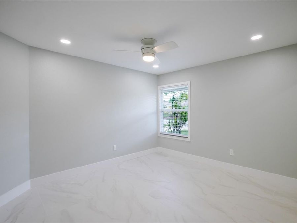
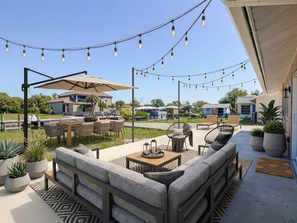
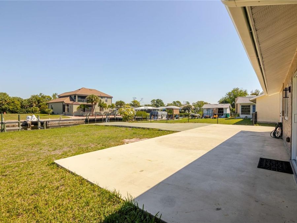
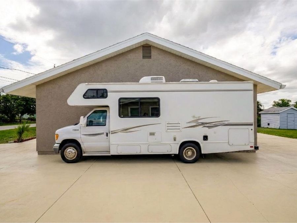
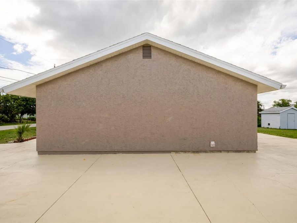
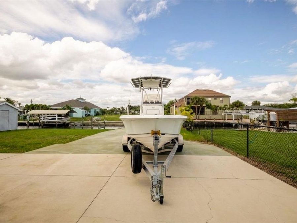
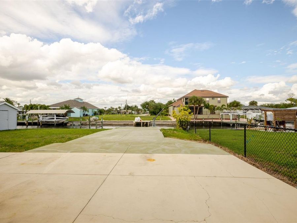
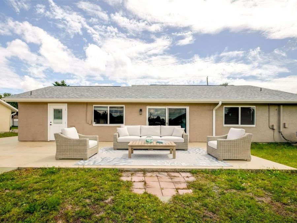
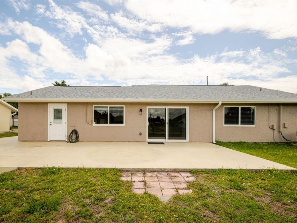
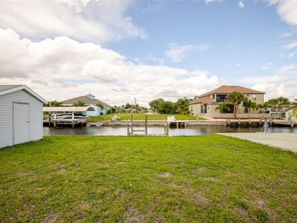
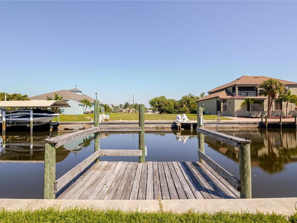
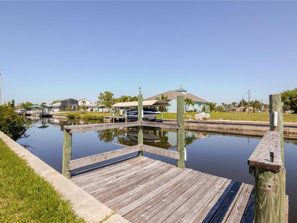
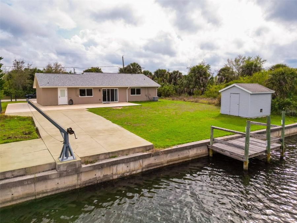
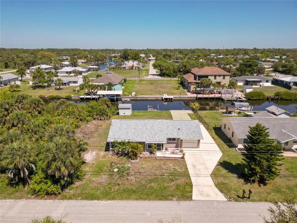
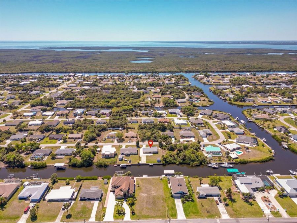
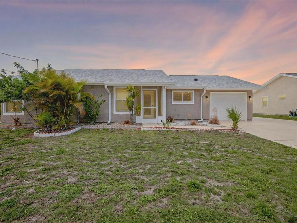
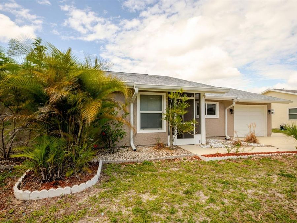
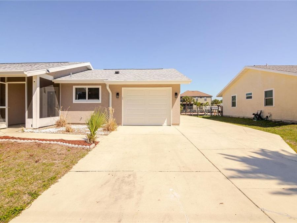
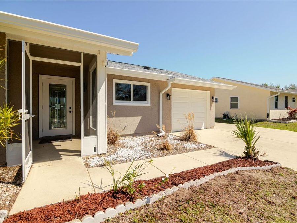
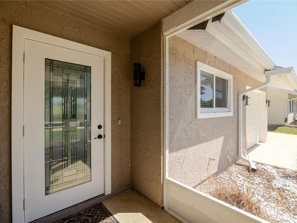
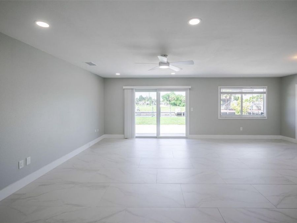
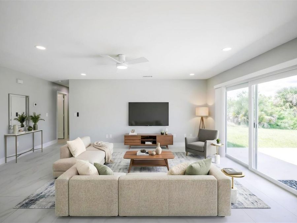
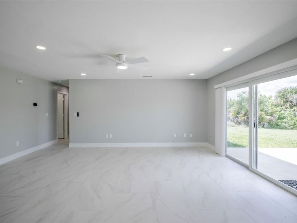
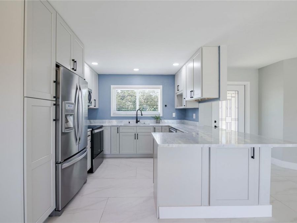
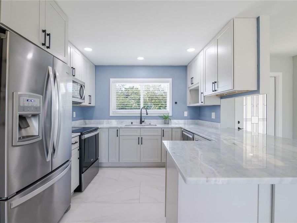
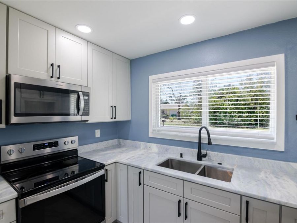
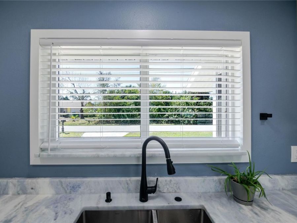
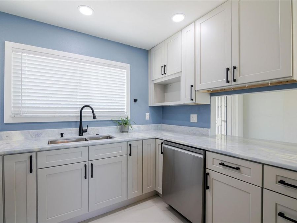
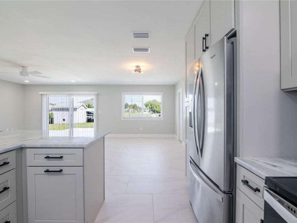
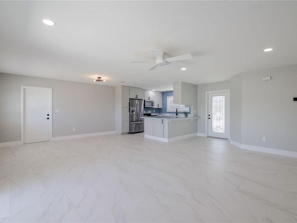
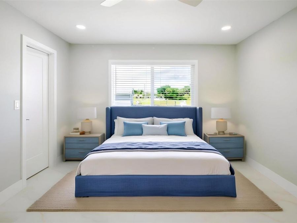
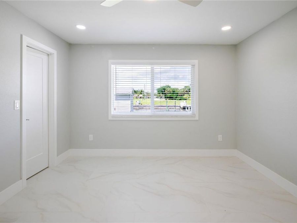
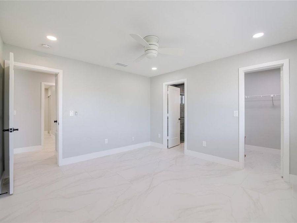
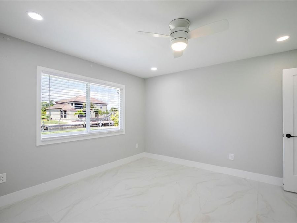
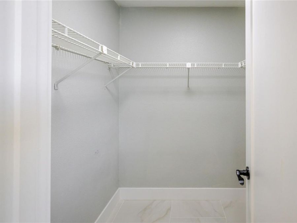
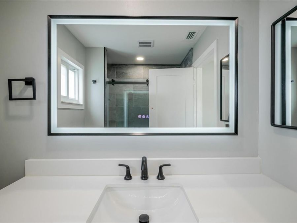
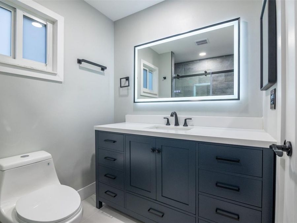
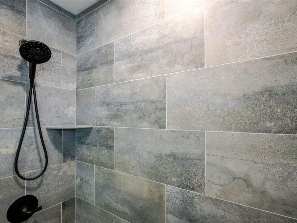
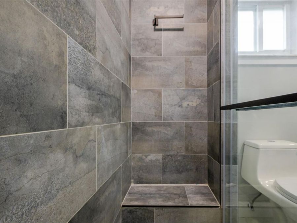
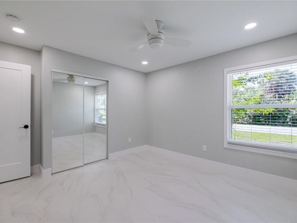
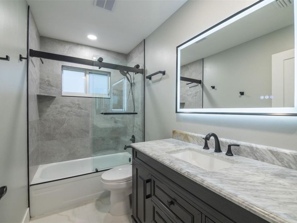
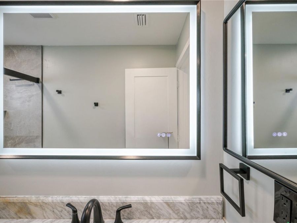
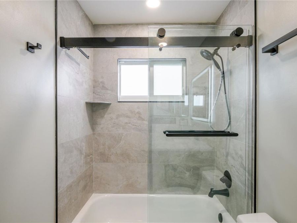
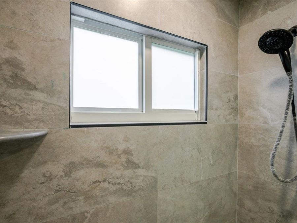
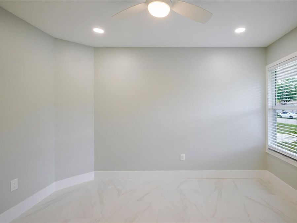
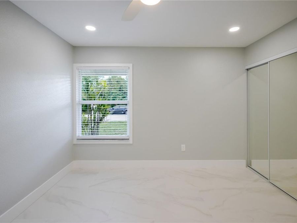
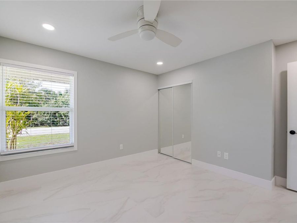
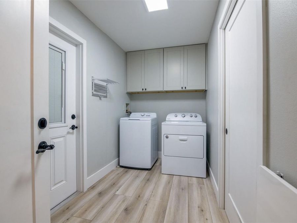
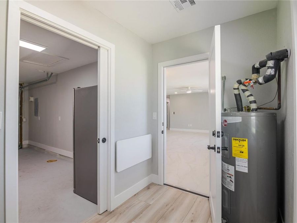
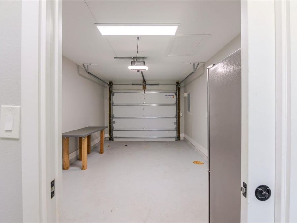
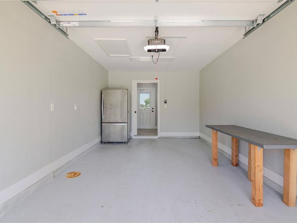
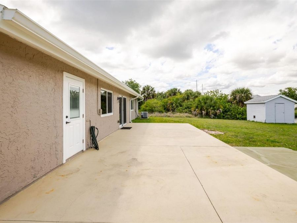
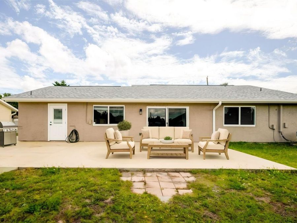
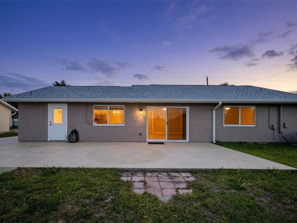
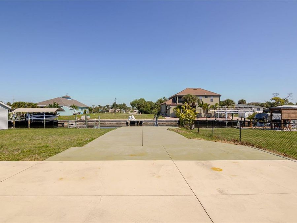
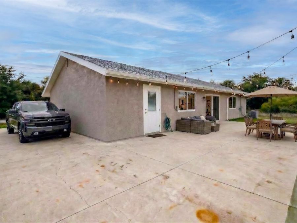
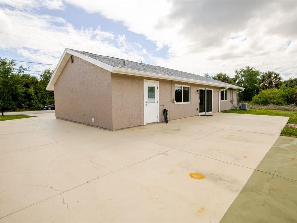
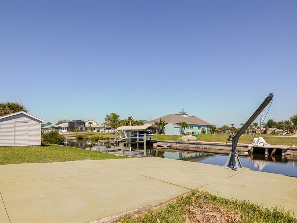
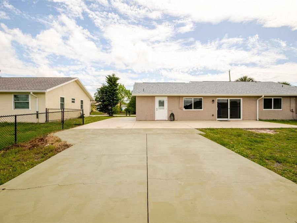
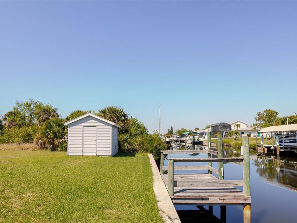
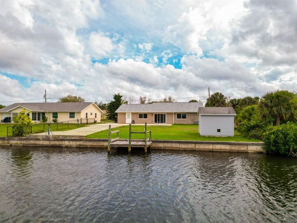
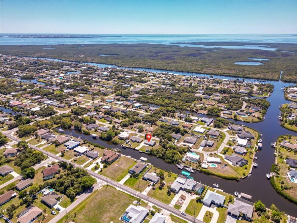
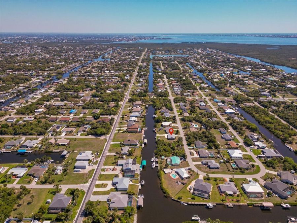
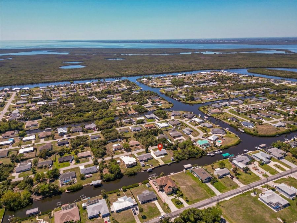
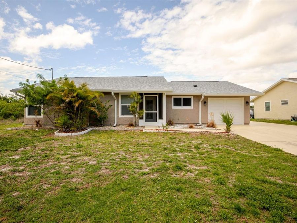
One or more photo(s) has been virtually staged. SAILBOAT WATERFRONT | NO BRIDGES | DIRECT GULF ACCESS | BOATER'S PARADISECompletely reimagined and meticulously upgraded, this waterfront residence offers refined coastal living with direct, no-bridge access to open water just 3.5 miles from the Gulf.With over $150,000 invested in renovations and upgrades, and no history of flooding, this home delivers a rare combination of elevated design and long-term peace of mind. From the moment you enter, the space feels bright, open, and intentional-featuring seamless marble-look tile flooring, clean modern lines, and expansive water views that create...read more a calm, upscale atmosphere.At the heart of the home, the kitchen is both functional and striking, highlighted by hand-selected Fantasy Brown Ocean Extra dolomite countertops. Known for their flowing, high-contrast veining and enhanced durability, these surfaces offer the elegance of marble with added strength. Paired with custom cabinetry, stainless steel Whirpool appliances, a Samsung Smarthings Stainless Steel Dishwasher and new sink and faucet, the kitchen is designed to impress while performing effortlessly.Both bathrooms have been fully transformed with contemporary vanities, designer tile showers, and moisture-resistant Hardie board backing construction - blending style with durability for coastal living.Recent upgrades include a new roof in 2023, a new HVAC system, hurricane-impact windows, faux wood blinds on windows, vertical blinds on the sliding glass doors and a high-wind rated Clopay insulated garage door with a camera-enabled opener. Additional enhancements such as recessed lighting on dimmers, updated trim work, modern ceiling fans, water heater, washer and dryer and fresh interior finishes elevate the home throughout.Outdoor living is equally compelling, featuring a spacious waterfront patio, A 16 x 30 boat or RV pad leads to a new concrete seawall, boat davit, and dock - making getting on the water quick and seamless. Whether its early morning fishing runs, sunset cruises, or spontaneous Gulf days, everything is already in place. A dockside storage shed with a concrete foundation provides convenient space for gear, while a screened rear door and new front screened enclosure allow for comfortable cross-breezes throughout the home. Extra building materials, including matching tile and additional laundry room flooring, are stored in the shed.If youve been waiting for your time to own a fully updated, waterfront property with true Charlotte Harbor & direct Gulf access, no bridges, and high-quality upgrades already in place - without the time, cost, or uncertainty of renovating - this is your opportunity to step right into the lifestyle.

Features

  • Dishwasher
  • Dryer
  • Exhaust Fan
  • Ice Maker
  • Microwave
  • Range
  • Refrigerator
  • Touchless Faucet
  • Washer
  • Central Air
  • Tile
  • Central
  • 1.0 Story
  • $4,154 Taxes
  • Public
  • Built in 1981
View All Features

Contact the Agent

Contact the Listing Agent
Disclaimer: All information deemed reliable but not guaranteed. All properties are subject to prior sale, change or withdrawal. Neither listing broker(s) or information provider(s) shall be responsible for any typographical errors, misinformation, misprints and shall be held totally harmless. Listing(s) information is provided for consumers personal, non-commercial use and may not be used for any purpose other than to identify prospective properties consumers may be interested in purchasing. Information on this site was last updated 05/27/2026. The listing information on this page last changed on 05/27/2026. The data relating to real estate for sale on this website comes in part from the Internet Data Exchange program of Delta Media Group MLS (last updated Wed 05/27/2026 12:03:07 AM EST) or Miami MLS (last updated Tue 05/26/2026 11:58:31 PM EST) or Stellar MLS (last updated Tue 05/26/2026 11:58:59 PM EST) or Daytona MLS (last updated Tue 05/26/2026 11:36:45 PM EST) or Tallahassee MLS (last updated Tue 05/26/2026 10:48:08 PM EST) or Northeast Florida MLS (last updated Tue 05/26/2026 11:58:54 PM EST) or My State MLS (last updated Tue 05/26/2026 11:30:09 PM EST) or Florida Keys MLS (last updated Tue 05/26/2026 8:30:38 PM EST). Real estate listings held by brokerage firms other than Adams Cameron & Co. REALTORS may be marked with the Internet Data Exchange logo and detailed information about those properties will include the name of the listing broker(s) when required by the MLS. All rights reserved.

mls logo
Listing data and photos distributed by MLSGRID
Member Participants (and their affiliated licensees, if applicable) shall indicate on their websites that IDX information is provided exclusively for consumers’ personal non-commercial use, that it may not be used for any purpose other than to identify prospective properties consumers may be interested in purchasing, that the data is deemed reliable but is not guaranteed by MLS GRID, and that the use of the MLS GRID Data may be subject to an end user license agreement prescribed by the Member Participant’s applicable MLS if any and as amended from time to time. MLS GRID may, at its discretion, require use of other disclaimers as necessary to protect Member Participant, and/or their MLS from liability.
Based on information submitted to the MLS GRID. All data is obtained from various sources and may not have been verified by broker or MLS GRID. Supplied Open House Information is subject to change without notice. All information should be independently reviewed and verified for accuracy. Properties may or may not be listed by the office/agent presenting the information.


Privacy Policy / DMCA Notice / ADA Accessibility

Property Image 1
Property Image 2
Property Image 3
Property Image 4
Property Image 5
Property Image 6
Property Image 7
Property Image 8
Property Image 9
Property Image 10
Property Image 11
Property Image 12
Property Image 13
Property Image 14
Property Image 15
Property Image 16
Property Image 17
Property Image 18
Property Image 19
Property Image 20
Property Image 21
Property Image 22
Property Image 23
Property Image 24
Property Image 25
Property Image 26
Property Image 27
Property Image 28
Property Image 29
Property Image 30
Property Image 31
Property Image 32
Property Image 33
Property Image 34
Property Image 35
Property Image 36
Property Image 37
Property Image 38
Property Image 39
Property Image 40
Property Image 41
Property Image 42
Property Image 43
Property Image 44
Property Image 45
Property Image 46
Property Image 47
Property Image 48
Property Image 49
Property Image 50
Property Image 51
Property Image 52
Property Image 53
Property Image 54
Property Image 55
Property Image 56
Property Image 57
Property Image 58
Property Image 59
Property Image 60
Property Image 61
Property Image 62
Property Image 63
Property Image 64
Property Image 65
Property Image 66
Property Image 67
Property Image 68
Property Image 69
Property Image 70
Property Image 71
Property Image 72
Property Image 73
Property Image 74
Property Image 75
Property Image 76
Property Image 77
Property Image 78
Property Image 79
Property Image 80
Property Image 81
Property Image 82
Property Image 83
Property Image 84
Property Image 85
Property Image 86
Property Image 87
Property Image 88
Property Image 89
Property Image 90

All Property Features

  • Property Type: Residential - Single Family
  • Additional Rooms: Inside Utility
  • Appliances: Dishwasher, Dryer, Exhaust Fan, Ice Maker, Microwave, Range, Refrigerator, Touchless Faucet, Washer
  • Cooling: Central Air
  • Days on Site: 53
  • Directions: From U.S. 41 South, turn right onto Collingswood Blvd. After approximately 3 miles, turn left onto O'Hara Dr. Take 1st right onto Crawfordsville Dr. Turn right at the 1st cross street onto Van Nuys Cir. House is on the right.
  • Disaster Mitigation: Hurricane Shutters/Windows
  • Exterior: Stucco, Frame
  • Exterior Features: Sliding Doors
  • Flood Zone Code: AE
  • Flooring: Tile
  • Foundation: Slab
  • Frontage Canal Salt: 80
  • Garage: 1 car attached
  • Heating: Central
  • Home Style: Florida, Ranch
  • Home Warranty Y/N: No
  • Interior Features: Ceiling Fans(s), Primary Bedroom Main Floor, Stone Counters
  • Listing Terms: Cash, Conventional, FHA, VA Loan
  • Lot Description: Cleared, Landscaped, Private, Paved
  • Lot Dimensions: 0.23
  • Lot Size: 0.23 Acres
  • Other Structures: Shed(s)
  • Ownership: Fee Simple
  • Pets Allowed: Yes
  • Property Attached Y/N: No
  • Property Sub-Type: Single Family Residence
  • Roof Type: Shingle
  • Sewer: Holding Tank, Public Sewer
  • Showing Instructions: Supra Lock Box, Appointment Only, ShowingTime
  • Special Sale Provisions: None
  • Special View Info: Water
  • Stories: 1.0
  • Taxes: $4,154
  • Utilities: Electricity Connected, Public, Sewer Connected, Water Connected
  • Water: Public
  • Water Access: Bay/Harbor, Canal - Saltwater, Gulf/Ocean
  • Water Access Y/N: Yes
  • Waterfront Features: Canal - Saltwater, Sailboat Water, Seawall - Concrete
  • Water View: Canal
  • Windows: Blinds, Storm Window(s)
  • Year Built: 1981
  • Zoning: RSF3.5