1760 Legion Drive
Winter Park, FL 32789

Listed at $9,700.00 / Monthly

Details

  • MLS# O6406982
  • Rental - Single Family
  • Status Active
  • 4 Bedrooms
  • 5 full 1 partial Bathrooms
  • 4,392 Square Feet
  • 0.340 acres
  • Built in 1964
  • Local Schools

Description

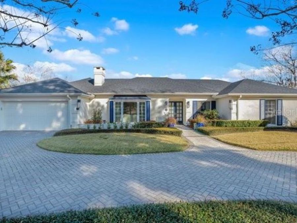
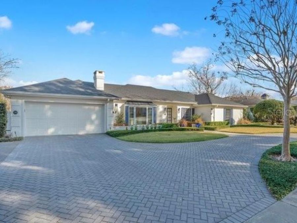
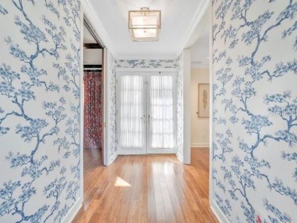
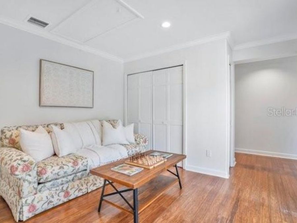
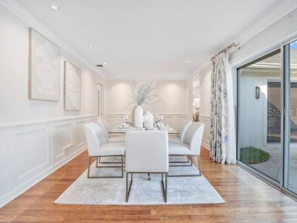
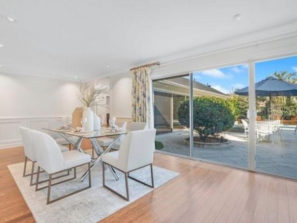
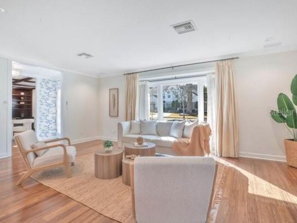
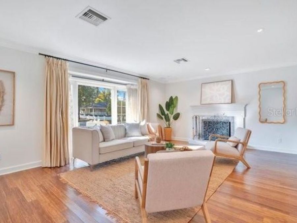
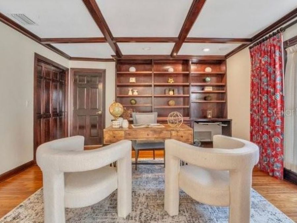
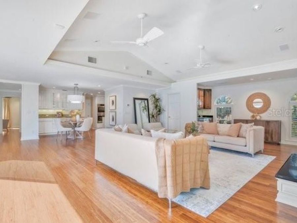
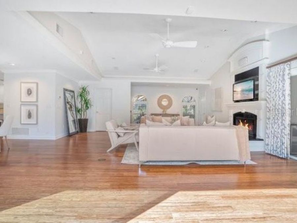
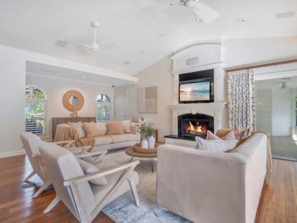
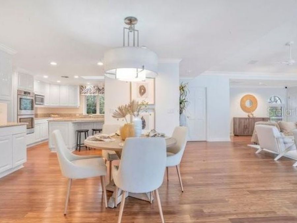
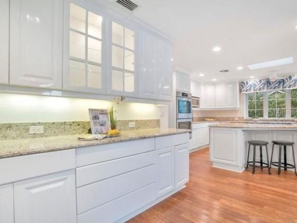
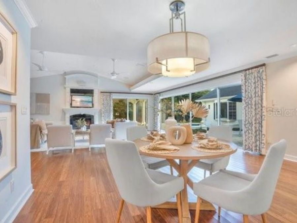
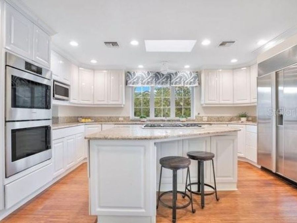
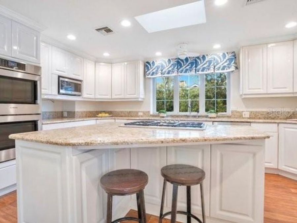
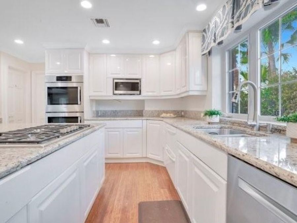
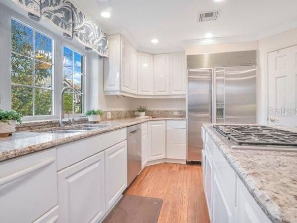
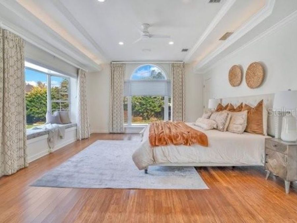
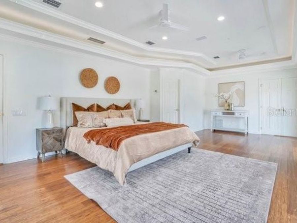
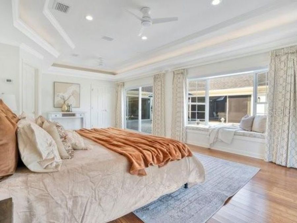
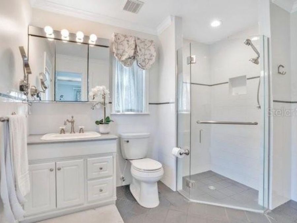
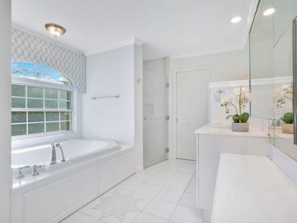
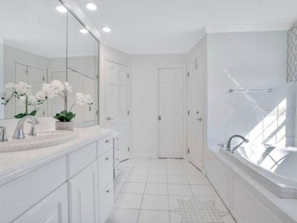
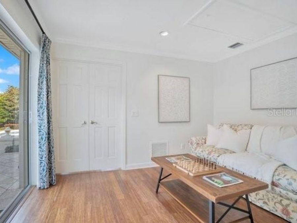
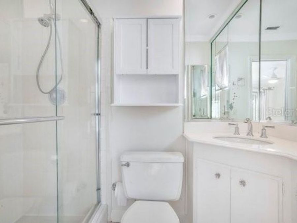
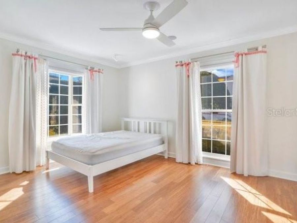
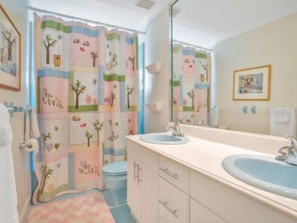
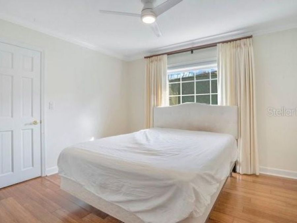
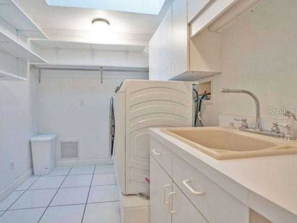
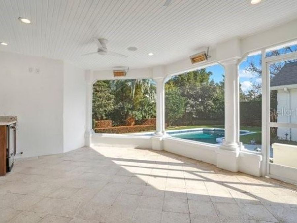
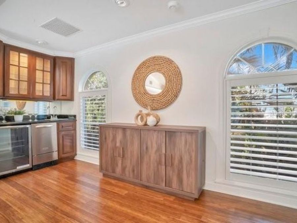
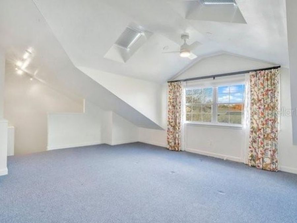
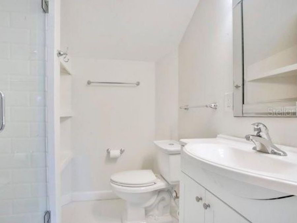
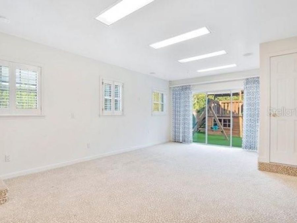
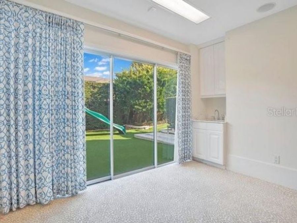
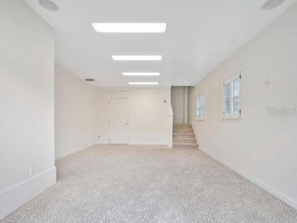
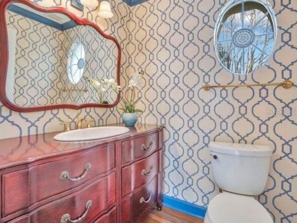
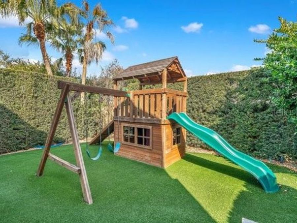
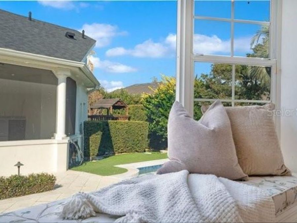
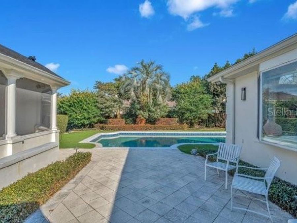
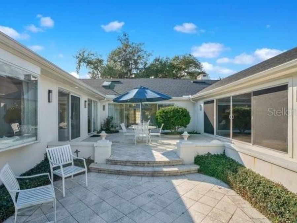
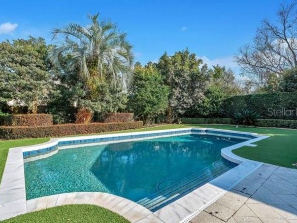
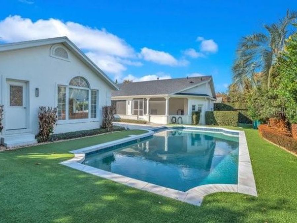
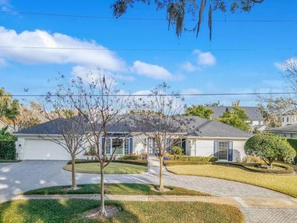
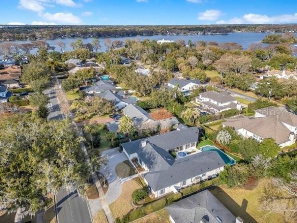
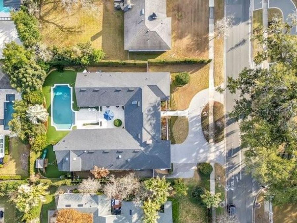
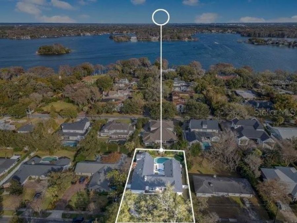
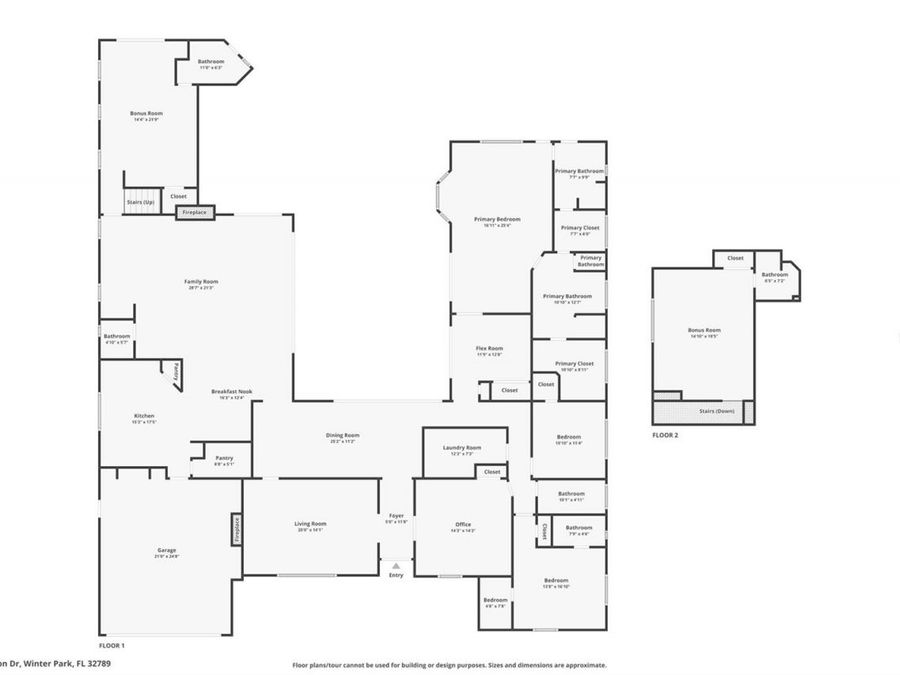
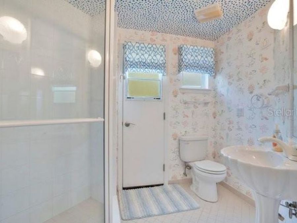
Winter Park 1964 Charmer! This wonderful ranch is located just minutes to Downtown Orlando as well as Park Ave. With over 4300 sq ft of living space, this, 4 bed/5.5 bath home is in the prime location. Upon entering you'll notice just how light and bright this home shows, to your right you will find a home office space. Rich dark wood, custom cabinetry and dramatic lighting provide the perfect space to start your morning or end your day. To the left of the entry, you will find the large formal living room with 1 of 2 gas fires places located in this home. The bay window lets you take in views of your lush landscaped front yard and fills the...read more space with tons of sunlight. Stepping off the entry you are greeted with a large formal dining room space. Sliders lead to the patio and the unique courtyard patio gives you views of your pool from not only the dining but the primary and family room all with sliders making this the perfect patio for parties, social gatherings and events. Just off the dining room you will find the great room including the breakfast area with built in cabinetry, the family room and the kitchen. The heart of the home is your kitchen, and this space has been designed for the chef of the home. White cabinetry, island, solid surface counter tops, lighting, and a huge walk-in pantry are just a few of the special touches you will find. Stainless steel appliances: Sub-Zero refrigerator, Bosh dishwasher, double oven, and microwave all the tools needs to create amazing meals. The family rooms jewelry is the barrel ceiling a special touch you wont find often. Gas fireplace, spacious, Sliders leading to the patio as well as a screened patio area. The family room also includes a wet bar with ice market and wine frig. Just off the living room is the half bath. A separate area off the living could be a mother-in-law suite, she or he cave or the options are endless. a large bonus room includes a full bath which also doubles as the pool bath, sliders leading to a private yard space and a sink area. Upstairs in this area you will also find a full bedroom with vaulted ceilings and a full bath. To the right of the dining room, you will find 2 additional rooms and 2 full baths. The primary suite includes a sitting room with double doors leading to the bedroom, massive suite with bay window and views of the pool. not 1 but 2 full baths and 2 walk in closet because why share when you can have your own. This home also includes 2 tankless heaters, newer roof, well for sprinklers, home generator, skylights, dog run circular driveway custom drapes, auto blinds, freshly painted, artificial turf and so much more.

Features

  • Bar Fridge
  • Built-In Oven
  • Dishwasher
  • Disposal
  • Dryer
  • Electric Water Heater
  • Exhaust Fan
  • Ice Maker
  • Microwave
  • Range
  • Refrigerator
  • Washer
  • Wine Refrigerator
  • Central Air, Zoned
  • Bamboo
  • Carpet
  • Ceramic Tile
  • Wood
  • Electric, Heat Pump
  • Public
  • Built in 1964
View All Features

Contact the Agent

Contact the Listing Agent
Disclaimer: All information deemed reliable but not guaranteed. All properties are subject to prior sale, change or withdrawal. Neither listing broker(s) or information provider(s) shall be responsible for any typographical errors, misinformation, misprints and shall be held totally harmless. Listing(s) information is provided for consumers personal, non-commercial use and may not be used for any purpose other than to identify prospective properties consumers may be interested in purchasing. Information on this site was last updated 05/31/2026. The listing information on this page last changed on 05/31/2026. The data relating to real estate for sale on this website comes in part from the Internet Data Exchange program of Delta Media Group MLS (last updated Sun 05/31/2026 12:03:50 AM EST) or Miami MLS (last updated Sat 05/30/2026 11:59:05 PM EST) or Stellar MLS (last updated Sat 05/30/2026 11:58:56 PM EST) or Daytona MLS (last updated Sat 05/30/2026 11:36:49 PM EST) or Tallahassee MLS (last updated Sat 05/30/2026 10:48:08 PM EST) or Northeast Florida MLS (last updated Sat 05/30/2026 11:58:56 PM EST) or My State MLS (last updated Sat 05/30/2026 11:30:10 PM EST) or Florida Keys MLS (last updated Sat 05/30/2026 8:29:35 PM EST). Real estate listings held by brokerage firms other than Adams Cameron & Co. REALTORS may be marked with the Internet Data Exchange logo and detailed information about those properties will include the name of the listing broker(s) when required by the MLS. All rights reserved.

mls logo
Listing data and photos distributed by MLSGRID
Member Participants (and their affiliated licensees, if applicable) shall indicate on their websites that IDX information is provided exclusively for consumers’ personal non-commercial use, that it may not be used for any purpose other than to identify prospective properties consumers may be interested in purchasing, that the data is deemed reliable but is not guaranteed by MLS GRID, and that the use of the MLS GRID Data may be subject to an end user license agreement prescribed by the Member Participant’s applicable MLS if any and as amended from time to time. MLS GRID may, at its discretion, require use of other disclaimers as necessary to protect Member Participant, and/or their MLS from liability.
Based on information submitted to the MLS GRID. All data is obtained from various sources and may not have been verified by broker or MLS GRID. Supplied Open House Information is subject to change without notice. All information should be independently reviewed and verified for accuracy. Properties may or may not be listed by the office/agent presenting the information.


Privacy Policy / DMCA Notice / ADA Accessibility

Property Image 1
Property Image 2
Property Image 3
Property Image 4
Property Image 5
Property Image 6
Property Image 7
Property Image 8
Property Image 9
Property Image 10
Property Image 11
Property Image 12
Property Image 13
Property Image 14
Property Image 15
Property Image 16
Property Image 17
Property Image 18
Property Image 19
Property Image 20
Property Image 21
Property Image 22
Property Image 23
Property Image 24
Property Image 25
Property Image 26
Property Image 27
Property Image 28
Property Image 29
Property Image 30
Property Image 31
Property Image 32
Property Image 33
Property Image 34
Property Image 35
Property Image 36
Property Image 37
Property Image 38
Property Image 39
Property Image 40
Property Image 41
Property Image 42
Property Image 43
Property Image 44
Property Image 45
Property Image 46
Property Image 47
Property Image 48
Property Image 49
Property Image 50
Property Image 51
Property Image 52
Property Image 53

All Property Features

  • Property Type: Rental - Single Family
  • Additional Rooms: Attic, Bonus Room, Formal Dining Room Separate, Formal Living Room Separate, Great Room
  • Appliances: Bar Fridge, Built-In Oven, Dishwasher, Disposal, Dryer, Electric Water Heater, Exhaust Fan, Ice Maker, Microwave, Range, Refrigerator, Washer, Wine Refrigerator
  • Community Features: Street Lights
  • Cooling: Central Air, Zoned
  • Days on Site: 19
  • Directions: Park Avenue north from Downtown. Pass New York Avenue, right on Summerland, left on Dixie, right on Legion
  • Exterior Features: Sliding Doors
  • Fencing: Fenced
  • Fireplace: Family Room, Gas, Living Room
  • Fireplace Y/N: Yes
  • Flooring: Bamboo, Carpet, Ceramic Tile, Wood
  • Garage: 2 car attached
  • Garage Dimensions: 21x24
  • Heating: Electric, Heat Pump
  • Home Warranty Y/N: No
  • Interior Features: Attic Ventilator, Cathedral Ceiling(s), Ceiling Fans(s), Coffered Ceiling(s), Crown Molding, Kitchen/Family Room Combo, Open Floorplan, Solid Surface Counters, Stone Counters, Vaulted Ceiling(s), Walk-In Closet(s), Wet Bar
  • Lot Description: City Limits, Oversized Lot, Sidewalk, Paved
  • Lot Dimensions: 0.34
  • Lot Size: 0.34 Acres
  • Other Equipment: Irrigation Equipment
  • Parking: Circular Driveway, Garage Door Opener
  • Parking Notes: Circular Driveway, Garage Door Opener
  • Patio/Porch: Covered, Deck, Patio, Porch, Screened
  • Pets Allowed: Breed Restrictions, Dogs OK
  • Pets Restrictions: All pets must be approved by the owner
  • Pool: Gunite, In Ground, Pool Sweep
  • Property Attached Y/N: No
  • Property Sub-Type: Single Family Residence
  • Security: Security System Owned, Smoke Detector(s)
  • Sewer: Public Sewer
  • Showing Instructions: Sentri Lock Box
  • Swimming Pool: Yes
  • Utilities: Cable Connected, Electricity Connected, Sprinkler Meter
  • Water: Public
  • Water Access Y/N: No
  • Windows: Skylight(s), Blinds, Drapes, Rods, Shutters, Thermal Windows
  • Year Built: 1964