112 Tuscany Chase Drive
Daytona Beach, FL 32117

Listed at $449,000

Details

  • MLS# O6407580
  • Residential - Single Family
  • Status Pending
  • 4 Bedrooms
  • 3 full Bathrooms
  • 2,598 Square Feet
  • 0.230 acres
  • Built in 2007
  • Local Schools

Description

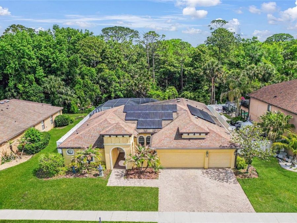
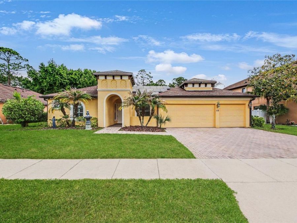
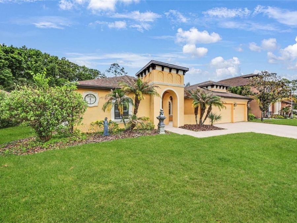
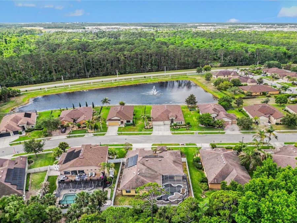
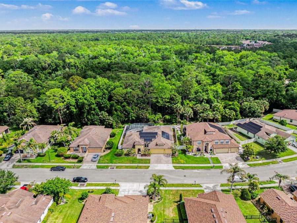
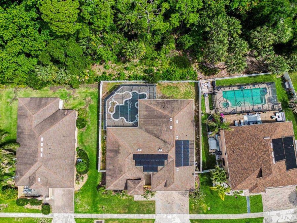
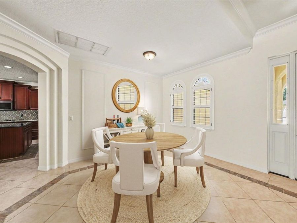
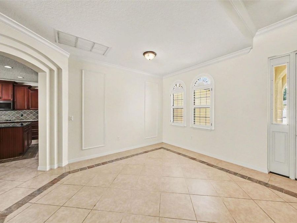
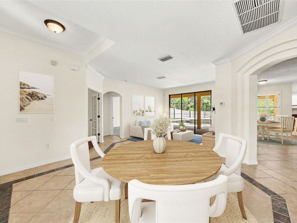
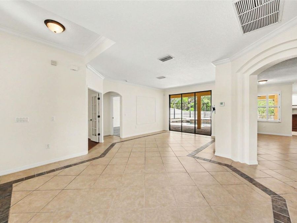
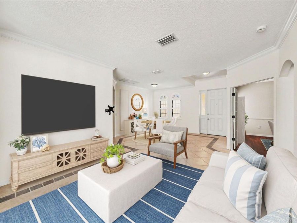
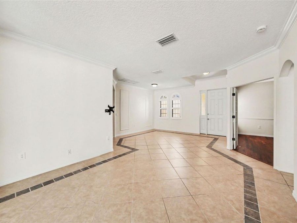
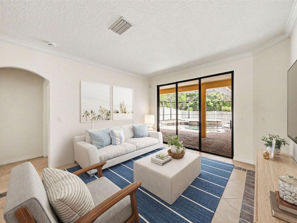
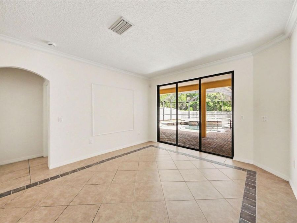
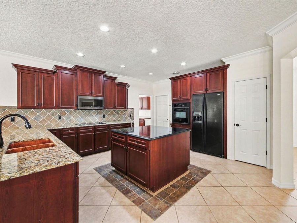
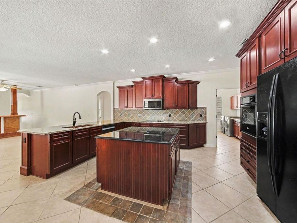
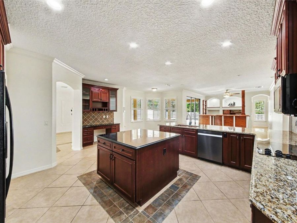
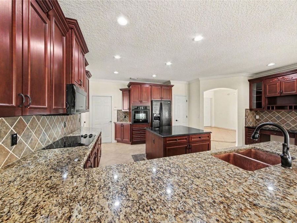
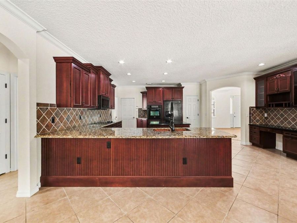
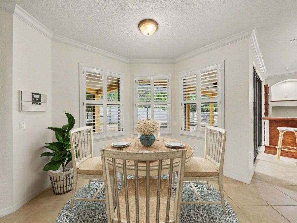
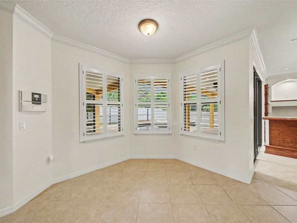
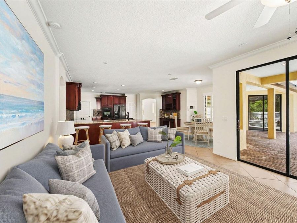
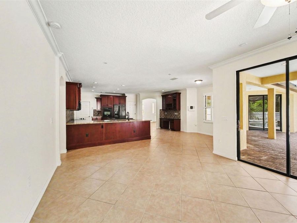
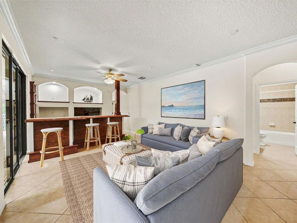
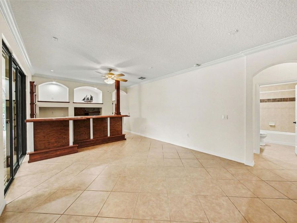
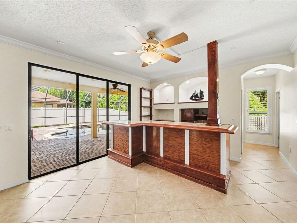
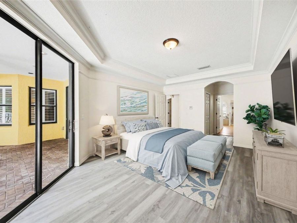
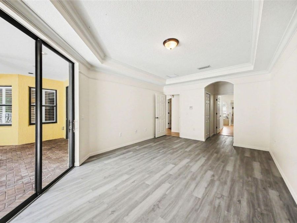
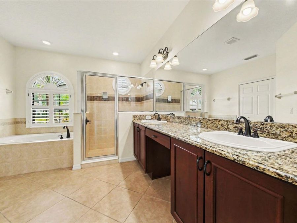
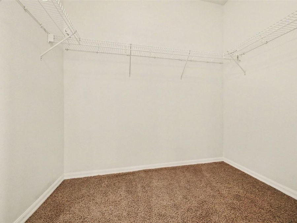
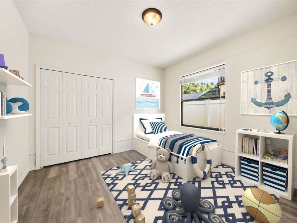
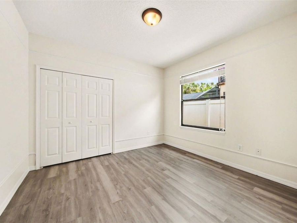
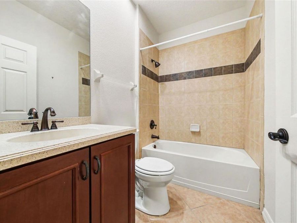
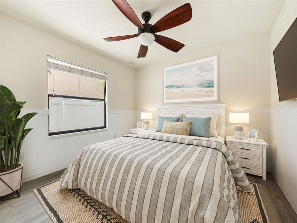
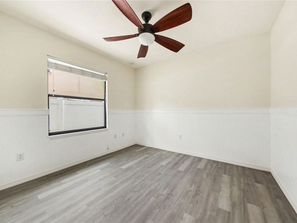
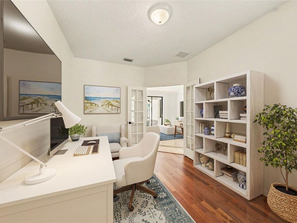
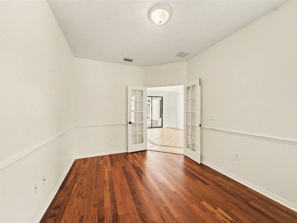
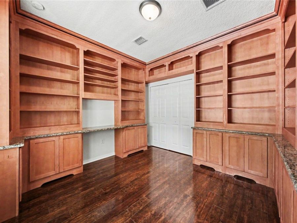
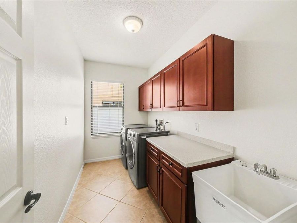
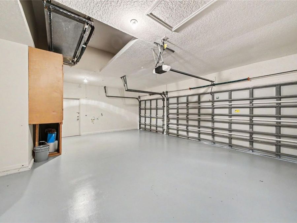
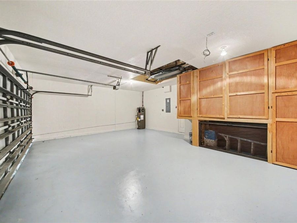
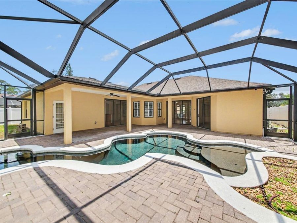
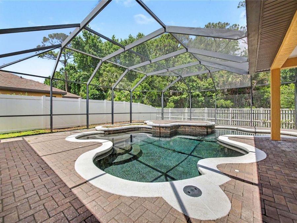
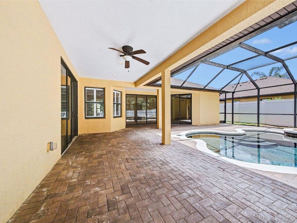
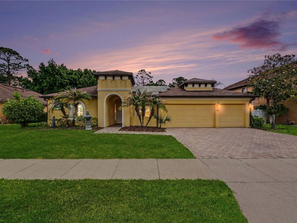
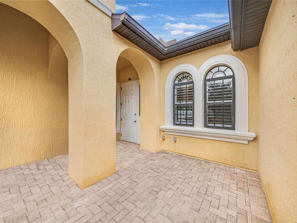
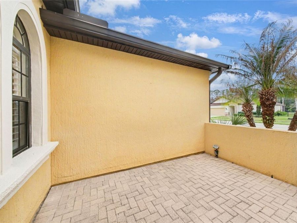
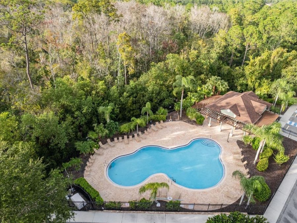
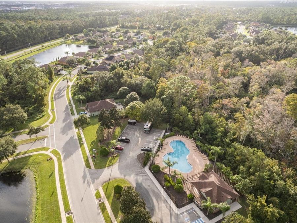
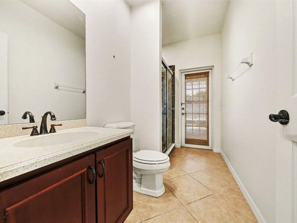
Under contract-accepting backup offers. One or more photo(s) has been virtually staged. Exceptional opportunity to own this former Mercedes model home offering four bedrooms plus an office, three full baths, an oversized three-car garage, two living areas and 2,598 square feet of air-conditioned living space in the desirable Tuscany Woods community of Daytona Beach. Featuring energy-efficient 8.4 KW roof-mounted PV solar panels and a free-form lagoon-style in-ground pool, poured reinforced concrete cores within concrete block walls combine quality construction with spacious design and outstanding entertaining areas. Originally constructed...read more as a Mercedes Homes model residence, showcasing upgraded features and design elements not commonly found in later production homes within the community. Freshly painted inside and featuring a blend of new vinyl flooring, wood flooring and tile throughout, the home offers an elegant yet comfortable lifestyle. A welcoming front porch with pavers adds to the homes curb appeal. Situated on a desirable homesite backing to a conservation area, the property offers additional privacy and a peaceful natural setting. The kitchen is the heart of the home, showcasing 42-inch cabinetry and features a beautiful hand-hammered copper farmhouse-style sink paired with granite countertops and upgraded fixtures, a center island with a breakfast bar, a full appliance package and an additional entertaining bar overlooking the family room with sliders to the lanai. The spacious living room and formal dining room both feature sliders opening directly to the pool and lanai area, creating seamless indoor and outdoor entertaining spaces. Crown molding and plantation shutters enhance many areas of the home, while the spacious primary suite features a tray ceiling with crown molding, a private slider leading to the covered lanai, and an impressive primary bath complete with double vanities, a garden jetted tub, a walk-in shower and three closets, including a large walk-in closet. One of the secondary bedrooms has been enhanced with a built-in desk and custom shelving, creating the perfect study or work-from-home space. Outside, enjoy your private tropical retreat featuring a free-form in-ground pool surrounded by a paver pool deck and a covered porch perfect for outdoor entertaining year-round. Although the home already offers a private pool, the Tuscany Chase community also features a community pool for residents and guests to enjoy. The backyard is enhanced with vinyl fencing for added privacy and offers a sprinkler system. Additional highlights include an inside laundry room with a splash tub, a paver driveway, a 2020 water heater and 2015 air-conditioning system. The original roof remains insurable with an estimated remaining life expectancy of approximately six years. The recent four-point inspection report, wind mitigation report and current insurance quote are available upon request. Ideally near shopping such as Tanger Outlet Mall, Trader Joes, Hobby Lobby, restaurants, medical facilities, Buc-ees and everyday conveniences. This home also offers close proximity to beautiful area parks, walking trails, golf courses and the world-famous beaches. Convenient access to Interstate 95 and Interstate 4 allows easy travel to Orlando attractions and airports in approximately one hour, historic St. Augustine in approximately 1 hour and 15 minutes and South Florida/Miami area destinations within a few hours. This exceptional property offers a combination of location, construction quality and Florida lifestyle living.

Features

  • Cooktop
  • Dishwasher
  • Disposal
  • Dryer
  • Electric Water Heater
  • Microwave
  • Other
  • Range
  • Refrigerator
  • Washer
  • Central Air
  • Luxury Vinyl
  • Tile
  • Wood
  • Central, Electric, Other
  • 2.0 Stories
  • $6,846 Taxes
  • Public
  • Built in 2007
View All Features

Contact the Agent

Contact the Listing Agent
Disclaimer: All information deemed reliable but not guaranteed. All properties are subject to prior sale, change or withdrawal. Neither listing broker(s) or information provider(s) shall be responsible for any typographical errors, misinformation, misprints and shall be held totally harmless. Listing(s) information is provided for consumers personal, non-commercial use and may not be used for any purpose other than to identify prospective properties consumers may be interested in purchasing. Information on this site was last updated 05/25/2026. The listing information on this page last changed on 05/25/2026. The data relating to real estate for sale on this website comes in part from the Internet Data Exchange program of Delta Media Group MLS (last updated Mon 05/25/2026 12:04:37 AM EST) or Miami MLS (last updated Sun 05/24/2026 11:58:18 PM EST) or Stellar MLS (last updated Sun 05/24/2026 11:58:50 PM EST) or Daytona MLS (last updated Sun 05/24/2026 11:36:44 PM EST) or Tallahassee MLS (last updated Sun 05/24/2026 10:48:17 PM EST) or Northeast Florida MLS (last updated Sun 05/24/2026 11:58:54 PM EST) or My State MLS (last updated Sun 05/24/2026 11:30:12 PM EST) or Florida Keys MLS (last updated Sun 05/24/2026 8:30:21 PM EST). Real estate listings held by brokerage firms other than Adams Cameron & Co. REALTORS may be marked with the Internet Data Exchange logo and detailed information about those properties will include the name of the listing broker(s) when required by the MLS. All rights reserved.

mls logo
Listing data and photos distributed by MLSGRID
Member Participants (and their affiliated licensees, if applicable) shall indicate on their websites that IDX information is provided exclusively for consumers’ personal non-commercial use, that it may not be used for any purpose other than to identify prospective properties consumers may be interested in purchasing, that the data is deemed reliable but is not guaranteed by MLS GRID, and that the use of the MLS GRID Data may be subject to an end user license agreement prescribed by the Member Participant’s applicable MLS if any and as amended from time to time. MLS GRID may, at its discretion, require use of other disclaimers as necessary to protect Member Participant, and/or their MLS from liability.
Based on information submitted to the MLS GRID. All data is obtained from various sources and may not have been verified by broker or MLS GRID. Supplied Open House Information is subject to change without notice. All information should be independently reviewed and verified for accuracy. Properties may or may not be listed by the office/agent presenting the information.


Privacy Policy / DMCA Notice / ADA Accessibility

Property Image 1
Property Image 2
Property Image 3
Property Image 4
Property Image 5
Property Image 6
Property Image 7
Property Image 8
Property Image 9
Property Image 10
Property Image 11
Property Image 12
Property Image 13
Property Image 14
Property Image 15
Property Image 16
Property Image 17
Property Image 18
Property Image 19
Property Image 20
Property Image 21
Property Image 22
Property Image 23
Property Image 24
Property Image 25
Property Image 26
Property Image 27
Property Image 28
Property Image 29
Property Image 30
Property Image 31
Property Image 32
Property Image 33
Property Image 34
Property Image 35
Property Image 36
Property Image 37
Property Image 38
Property Image 39
Property Image 40
Property Image 41
Property Image 42
Property Image 43
Property Image 44
Property Image 45
Property Image 46
Property Image 47
Property Image 48
Property Image 49
Property Image 50
Property Image 51

All Property Features

  • Property Type: Residential - Single Family
  • Appliances: Cooktop, Dishwasher, Disposal, Dryer, Electric Water Heater, Microwave, Other, Range, Refrigerator, Washer
  • Association Amenities: Clubhouse, Maintenance, Pool
  • Community Features: Pool, Sidewalks
  • Cooling: Central Air
  • Days on Site: 11
  • Directions: 95 to LPGA exit and go East - make a left at Clydmorris and a right on Strickland Range Road - left on Tuscany Bend and a right on Tuscany Chase. House will be on your left.
  • Exterior: Block, Concrete, Stucco
  • Exterior Features: Sidewalk
  • Fenced: Yes
  • Fencing: Fenced, Vinyl
  • Flood Zone Code: X
  • Flooring: Luxury Vinyl, Tile, Wood
  • Foundation: Block
  • Garage: 3 car attached
  • Heating: Central, Electric, Other
  • HOA Fee: 225/ Quarterly
  • HOA Y/N: Yes
  • Home Warranty Y/N: No
  • Interior Features: Ceiling Fans(s), Eat-in Kitchen, Open Floorplan, Split Bedroom, Walk-In Closet(s), Wet Bar
  • Listing Terms: Cash, FHA
  • Lot Dimensions: 0.23
  • Lot Size: 0.23 Acres
  • Ownership: Fee Simple
  • Parking: Garage Door Opener
  • Parking Notes: Garage Door Opener
  • Patio/Porch: Covered, Front Porch, Rear Porch, Wrap Around
  • Pets Allowed: Cats OK, Dogs OK
  • Pets Restrictions: Please check with HOA/City
  • Pool: Gunite, In Ground, Screen Enclosure
  • Property Attached Y/N: No
  • Property Sub-Type: Single Family Residence
  • Roof Type: Shingle
  • Security: Smoke Detector(s)
  • Sewer: Public Sewer
  • Showing Instructions: Appointment Only, Lockbox, See Remarks
  • Special Sale Provisions: None
  • Stories: 2.0
  • Swimming Pool: Yes
  • Taxes: $6,846
  • Utilities: Cable Available, Electricity Available, Electricity Connected, Sewer Available, Sewer Connected, Water Available, Water Connected
  • Water: Public
  • Water Access Y/N: No
  • Year Built: 2007
  • Zoning: PUD