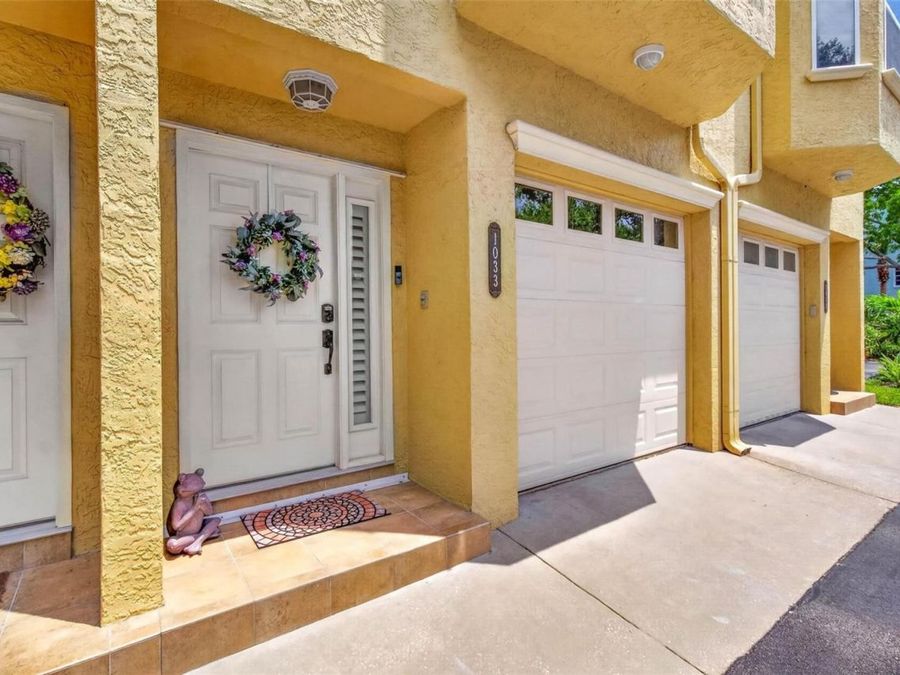
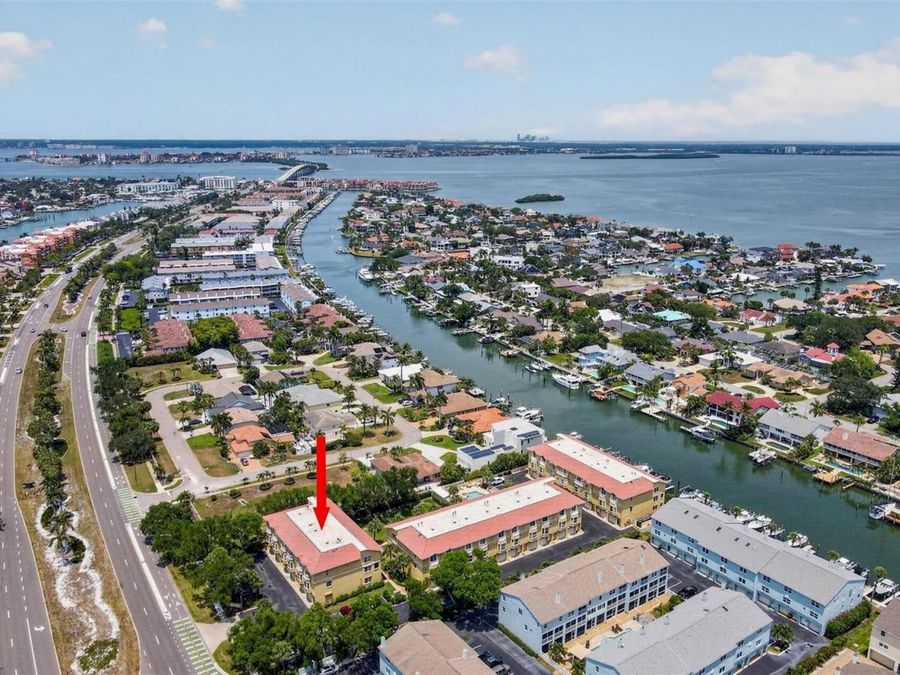
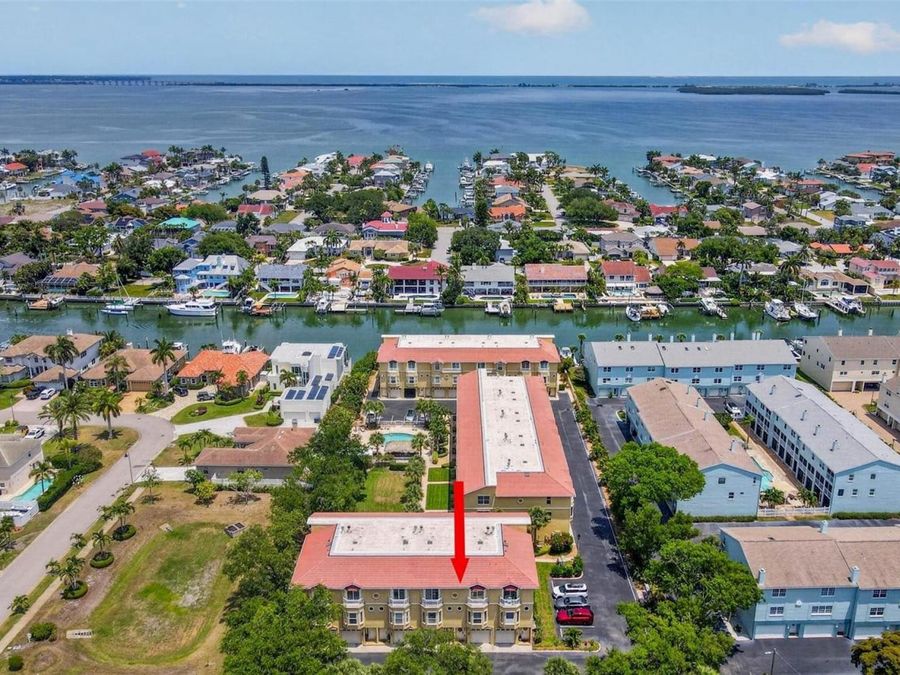
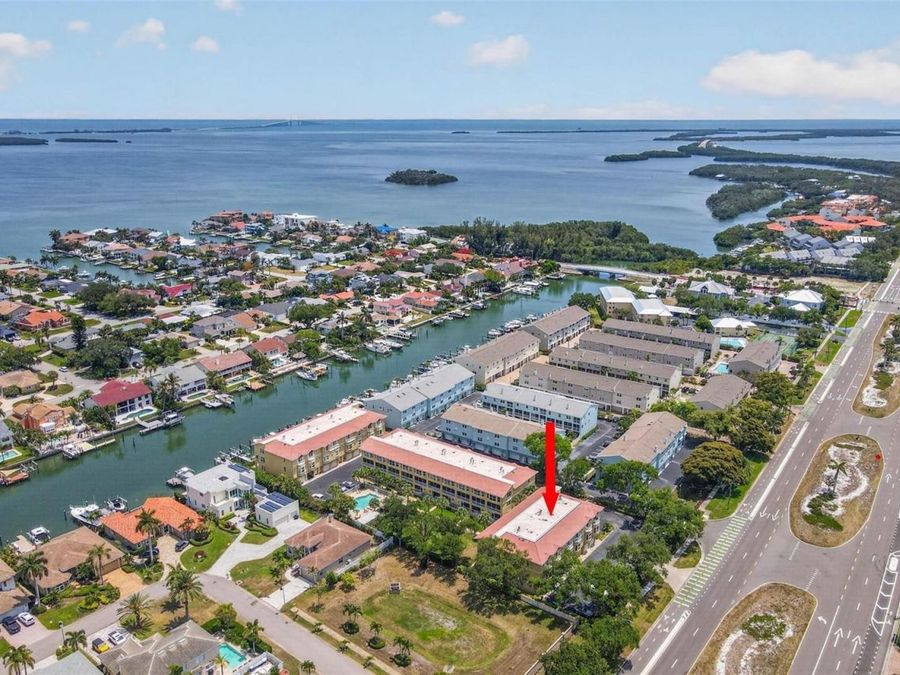
1033 Pinellas Bayway S
Tierra Verde, FL 33715

Listed at $597,000

Details

  • MLS# TB8507794
  • Residential - Townhouse
  • Status Active
  • 3 Bedrooms
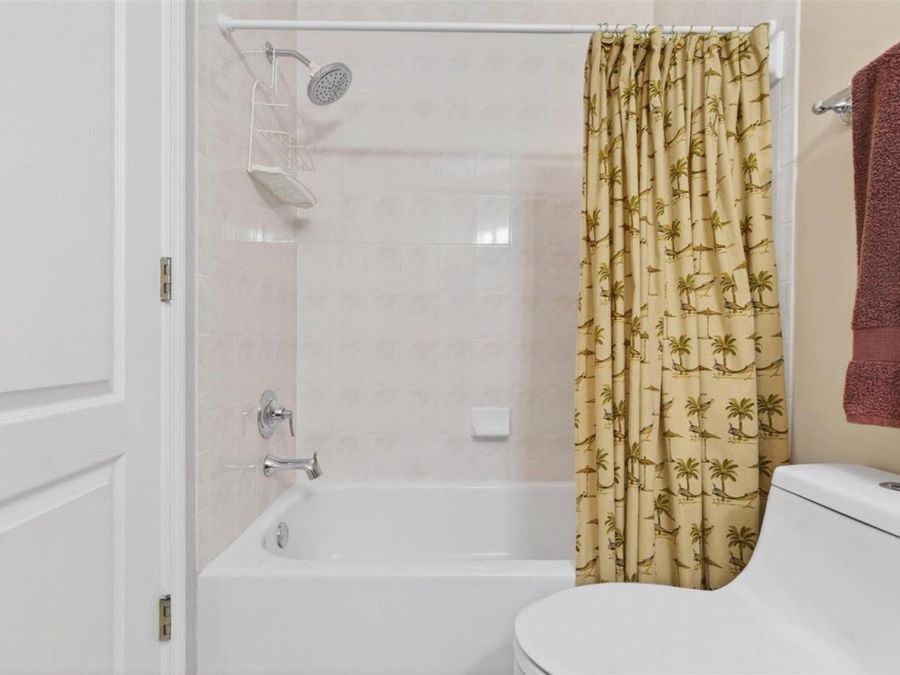
  • 3 full 1 partial Bathrooms
  • 2,236 Square Feet
  • 0.020 acres
  • Built in 2000
  • Local Schools

Description

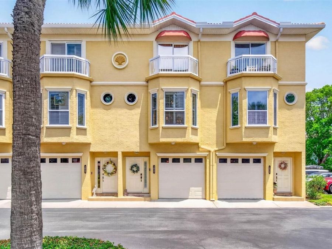
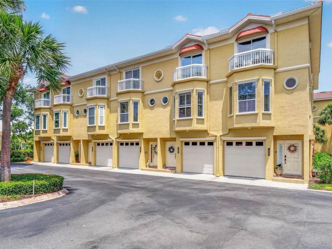
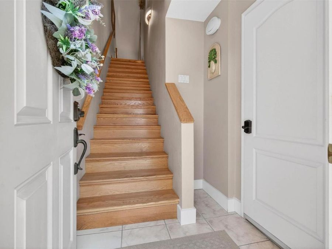
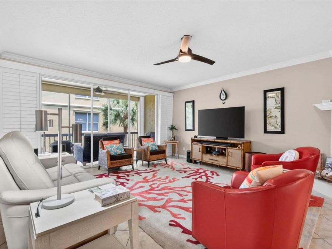
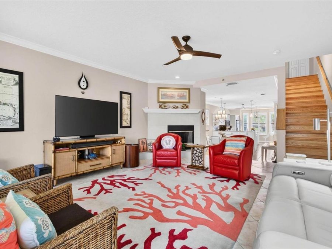
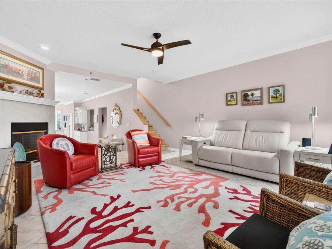
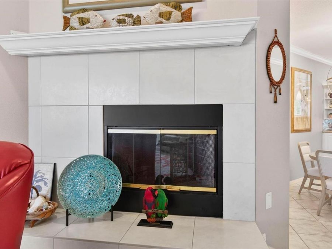
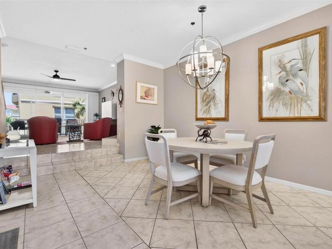
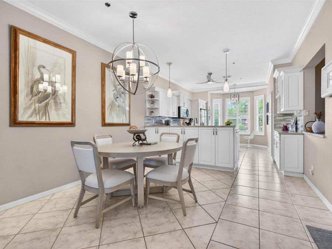
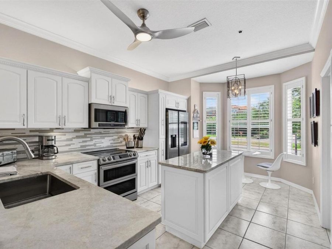
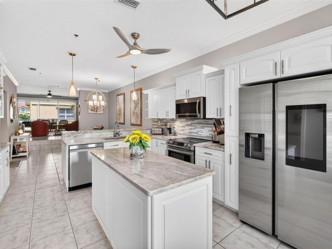
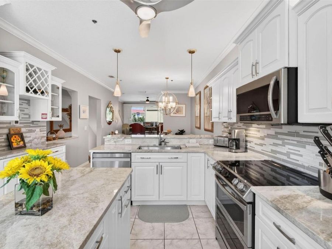
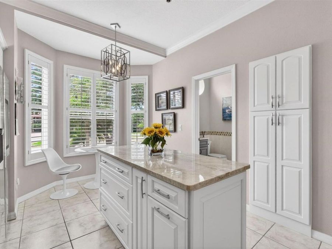
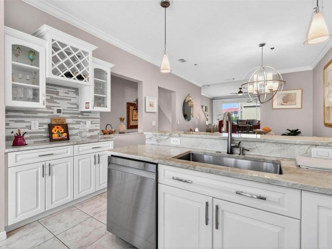
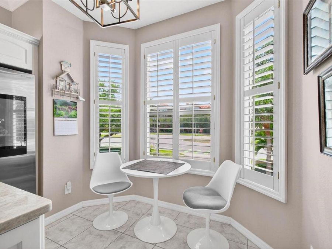
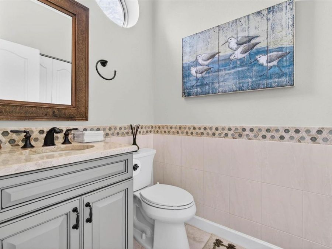
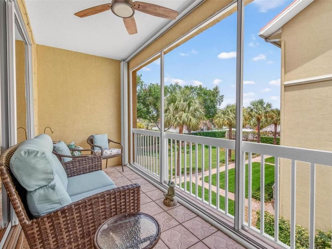
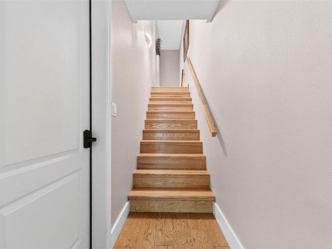
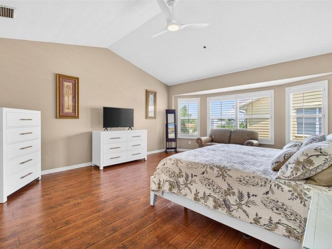
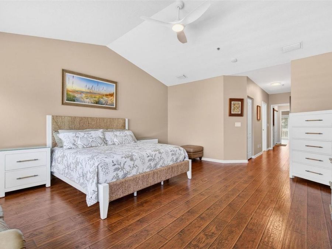
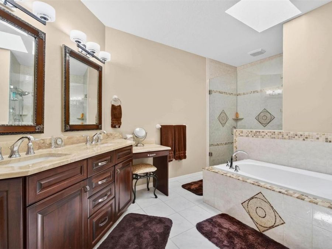
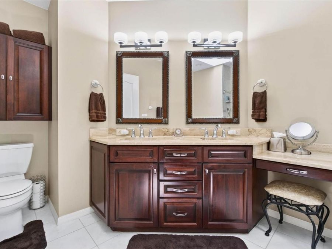
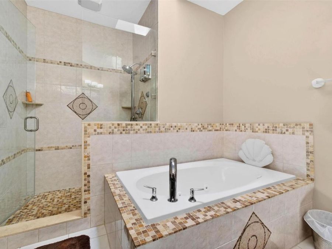
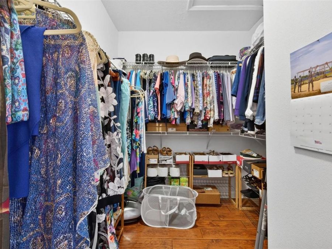
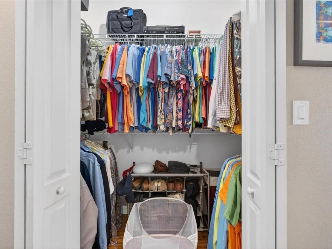
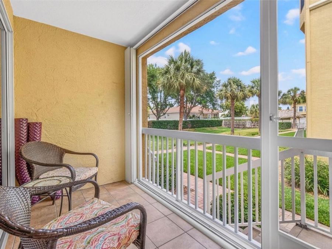
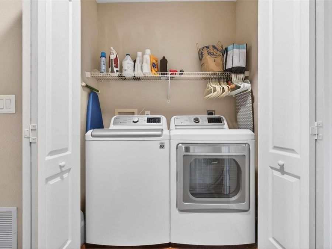
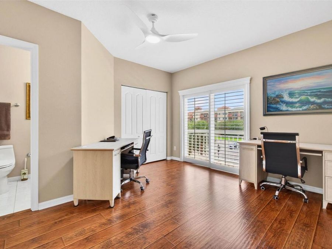
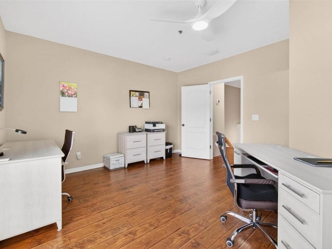
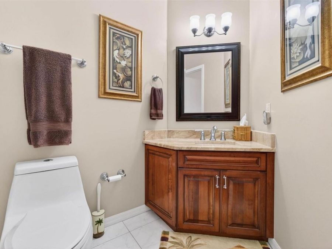
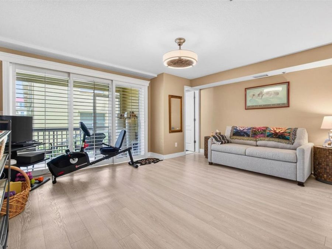
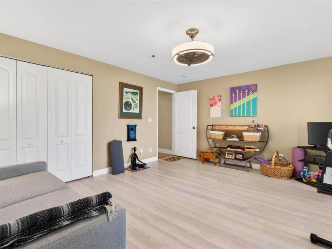
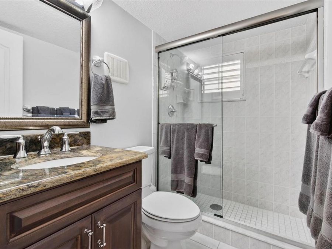
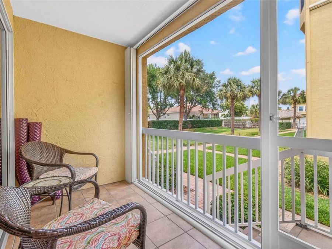
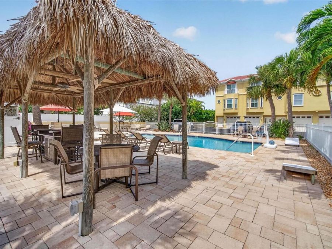
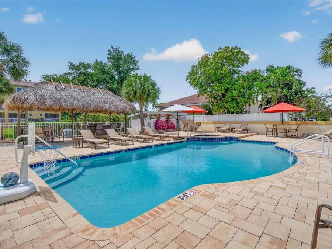
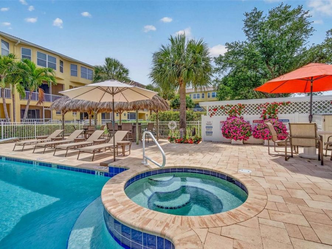
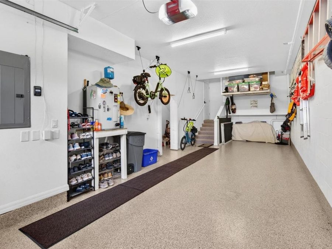
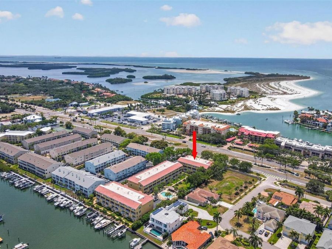
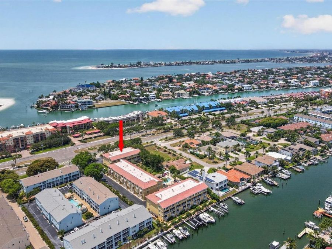
Discover Coastal Paradise! Welcome to this inviting 2,236-square-foot townhouse in the heart of beautiful Tierra Verde, a serene island community at the southern tip of Pinellas County. Built in 2000, this residence offers the perfect blend of comfortable living and effortless access to Florida's best coastal lifestyle. Step inside to spacious interiors ideal for relaxing or entertaining. The open layout and generous room sizes create a bright, welcoming atmosphere where every day feels like a vacation. Entering into the main living level, you will arrive at your spacious dining room flanked by the inviting living room with wood-burning fireplace...read more and the spectacular kitchen. The kitchen has solid wood cabinets with many pull outs and drawers making excellent use of space. Top it off with the exquisite Taj Mahal quartizite throughout, extra space for a breakfast nook, a middle island, updated stainless appliances, extra-large modern sink, fixtures, hardware and lighting. This level has a half bath making it convenient for enjoying the main living area. Upstairs, you will find your very spacious primary suite with a generous en-suite bath, double sink vanity, soaking tub and separate shower. The primary suite also offers two separate closets with the main closet a large walk-in. Opposite the primary suite is the second bedroom, also with an en-suite bath, great for guests or an office. Separating the primary and secondary suites, is the washer/dryer closet which makes it very handy for laundry time. The third bedroom, also with an en-suite bath and large closet space, is located on the lower level and is great for guests with its access to the patio, community pool and tiki hut. With all the space this townhouse has to offer, your attached garage fits two SUVs tandem and has plenty more storage for all your needs. This townhouses prime location is just minutes to Fort De Soto Park, home to one of Americas top-rated beaches with miles of pristine white sand, award-winning shores, fishing piers, kayaking trails, historic sites, and scenic views of the Sunshine Skyway Bridge. Perfect for beach days, biking, birdwatching, boating, or sunset strolls. It is also very close to Isla del Sol Golf and Country club where you can enjoy world-class golf, dining, and club amenities nearby. Tierra Verdes nautical vibe shines through with easy access to marinas, the Intracoastal Waterway, and the Gulf of Mexico. Enjoy island tranquility while being a short drive to St. Pete Beach, downtown St. Petersburgs vibrant scene, restaurants, and shopping.

Features

  • Dishwasher
  • Disposal
  • Dryer
  • Electric Water Heater
  • Freezer
  • Microwave
  • Range
  • Refrigerator
  • Washer
  • Water Softener
  • Central Air
  • Ceramic Tile
  • Laminate
  • Wood
  • Central
  • 3.0 Stories
  • $3,243 Taxes
  • Public
  • Built in 2000
View All Features

Contact the Agent

Contact the Listing Agent
Disclaimer: All information deemed reliable but not guaranteed. All properties are subject to prior sale, change or withdrawal. Neither listing broker(s) or information provider(s) shall be responsible for any typographical errors, misinformation, misprints and shall be held totally harmless. Listing(s) information is provided for consumers personal, non-commercial use and may not be used for any purpose other than to identify prospective properties consumers may be interested in purchasing. Information on this site was last updated 05/28/2026. The listing information on this page last changed on 05/28/2026. The data relating to real estate for sale on this website comes in part from the Internet Data Exchange program of Delta Media Group MLS (last updated Thu 05/28/2026 12:14:20 AM EST) or Miami MLS (last updated Thu 05/28/2026 12:08:42 AM EST) or Stellar MLS (last updated Wed 05/27/2026 11:59:20 PM EST) or Daytona MLS (last updated Wed 05/27/2026 11:36:48 PM EST) or Tallahassee MLS (last updated Wed 05/27/2026 10:48:17 PM EST) or Northeast Florida MLS (last updated Thu 05/28/2026 12:09:00 AM EST) or My State MLS (last updated Wed 05/27/2026 11:30:16 PM EST) or Florida Keys MLS (last updated Wed 05/27/2026 8:29:45 PM EST). Real estate listings held by brokerage firms other than Adams Cameron & Co. REALTORS may be marked with the Internet Data Exchange logo and detailed information about those properties will include the name of the listing broker(s) when required by the MLS. All rights reserved.

mls logo
Listing data and photos distributed by MLSGRID
Member Participants (and their affiliated licensees, if applicable) shall indicate on their websites that IDX information is provided exclusively for consumers’ personal non-commercial use, that it may not be used for any purpose other than to identify prospective properties consumers may be interested in purchasing, that the data is deemed reliable but is not guaranteed by MLS GRID, and that the use of the MLS GRID Data may be subject to an end user license agreement prescribed by the Member Participant’s applicable MLS if any and as amended from time to time. MLS GRID may, at its discretion, require use of other disclaimers as necessary to protect Member Participant, and/or their MLS from liability.
Based on information submitted to the MLS GRID. All data is obtained from various sources and may not have been verified by broker or MLS GRID. Supplied Open House Information is subject to change without notice. All information should be independently reviewed and verified for accuracy. Properties may or may not be listed by the office/agent presenting the information.


Privacy Policy / DMCA Notice / ADA Accessibility

Property Image 1
Property Image 2
Property Image 3
Property Image 4
Property Image 5
Property Image 6
Property Image 7
Property Image 8
Property Image 9
Property Image 10
Property Image 11
Property Image 12
Property Image 13
Property Image 14
Property Image 15
Property Image 16
Property Image 17
Property Image 18
Property Image 19
Property Image 20
Property Image 21
Property Image 22
Property Image 23
Property Image 24
Property Image 25
Property Image 26
Property Image 27
Property Image 28
Property Image 29
Property Image 30
Property Image 31
Property Image 32
Property Image 33
Property Image 34
Property Image 35
Property Image 36
Property Image 37
Property Image 38
Property Image 39
Property Image 40
Property Image 41
Property Image 42
Property Image 43
Property Image 44
Property Image 45
Property Image 46
Property Image 47
Property Image 48
Property Image 49

All Property Features

  • Property Type: Residential - Townhouse
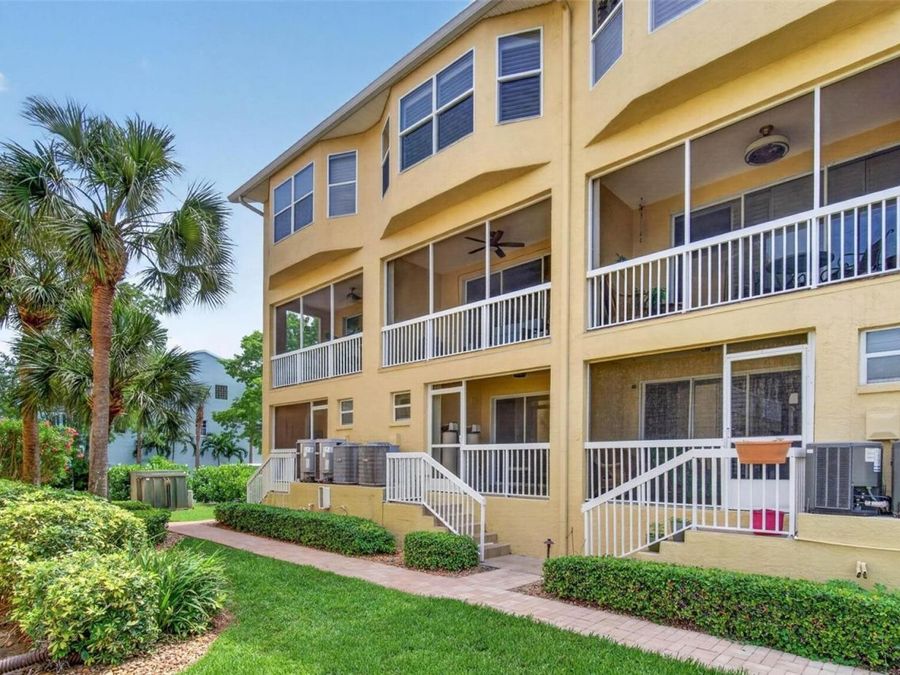
  • Additional Rooms: Storage Rooms
  • Appliances: Dishwasher, Disposal, Dryer, Electric Water Heater, Freezer, Microwave, Range, Refrigerator, Washer, Water Softener
  • Association Amenities: Pool, Spa/Hot Tub
  • Community Features: Buyer Approval Required, Community Mailbox, Irrigation-Reclaimed Water, No Truck/RV/Motorcycle Parking, Pool
  • Cooling: Central Air
  • Days on Site: 15
  • Directions: From I275 in St. Petersburg, west on Pinellas Bayway, then south on Pinellas Bayway South, to address.
  • Disaster Mitigation: Hurricane Shutters/Windows
  • Exterior: Block, Stucco
  • Exterior Features: Hurricane Shutters, Lighting, Outdoor Shower, Rain Gutters
  • Fireplace: Living Room, Wood Burning
  • Fireplace Y/N: Yes
  • Flood Zone Code: AE
  • Flooring: Ceramic Tile, Laminate, Wood
  • Foundation: Slab
  • Garage: 2 car attached
  • Heating: Central
  • HOA Fee: 595/ Monthly
  • HOA Y/N: Yes
  • Home Warranty Y/N: No
  • Hot Tub: Yes
  • Interior Features: Cathedral Ceiling(s), Ceiling Fans(s), Crown Molding, Eat-in Kitchen, High Ceilings, PrimaryBedroom Upstairs, Solid Wood Cabinets, Stone Counters, Walk-In Closet(s), Window Treatments
  • Listing Terms: Cash, Conventional, FHA
  • Lot Description: Near Golf Course, Near Marina
  • Lot Dimensions: 0.02
  • Lot Size: 0.02 Acres
  • Number of Pets: 1
  • Other Equipment: Irrigation Equipment
  • Ownership: Fee Simple
  • Parking: Garage Door Opener, Guest, Tandem
  • Parking Notes: Garage Door Opener, Guest, Tandem
  • Patio/Porch: Screened
  • Pets Allowed: Cats OK, Dogs OK, Yes
  • Pets Size: Small (16-35 Lbs.)
  • Pets Weight (Max): 30
  • Pool: Child Safety Fence, Gunite, Heated, In Ground
  • Property Attached Y/N: No
  • Property Sub-Type: Townhouse
  • Roof Type: Membrane, Tile
  • Security: Fire Alarm, Fire Sprinkler System, Smoke Detector(s)
  • Sewer: Public Sewer
  • Showing Instructions: Supra Lock Box,24 Hour Notice, Appointment Only, Call Before Showing, Call Listing Agent, ShowingTime
  • Spa: Heated, In Ground
  • Special Sale Provisions: None
  • Stories: 3.0
  • Swimming Pool: Yes
  • Taxes: $3,243
  • Utilities: Cable Connected, Electricity Connected, Sewer Connected, Water Connected
  • Water: Public
  • Water Access Y/N: No
  • Windows: Skylight(s), Shutters
  • Year Built: 2000
  • Zoning: RM-15